Got a sloping site? Almost all of our standard plans can be adapted to work on a sloping site. Talk to us today!
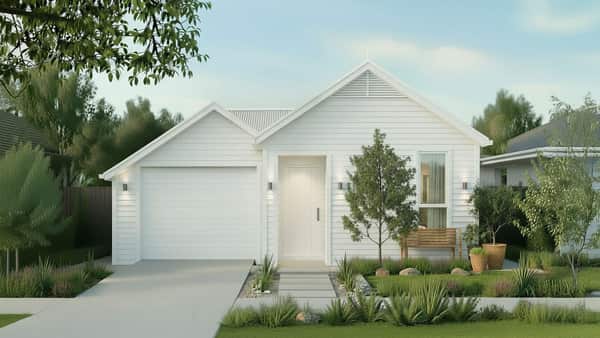
Olsen
137
m²
3
1
1
1
A stylish family home, Olsen effortlessly fits on small sites. The single garage, three bedrooms and bathroom fit sleekly around the central open-plan living, dining and kitchen area. Also features a patio area for outdoor living in the warmer months.
Excellent proportions create a great sense of balance in this family home. Well-sized bedrooms upstairs are matched downstairs in a generously-spaced family area that flows into an open living, dining and kitchen area. A double garage and portico entrance are the finishing touches on a good-looking family home.
A beautiful 2 storey plan for sloping sites. With open plan living downstairs, plus three bedrooms upstairs, this compact family home is perfect for small sites.
A modern designed double storey home. Five bedrooms, two bathrooms and a spacious living area create the perfect family home. A double garage and a large alfresco area are the finishing touches to a great family home.
A classic family home with well-arranged living and bedroom spaces. Charlize features four bedrooms on the upper level with an open-plan living, dining and kitchen area downstairs, perfect for entertaining. The double garage and outdoor patio add the finishing touches to a family gem.
A fantastic family home, with the master and two bedrooms upstairs, then another bedroom downstairs along side an office. The open plan kitchen, dining and family area completely opens out to a fantastic indoor/outdoor space.
This spacious house boasts a large triple garage and workshop, perfect for the car enthusiast or handyman, 4 bedrooms for a growing family, and an open plan living area ideal for entertaining
A stylish, modern family home including three bedrooms, three bathrooms, office and open-plan kitchen, dining and living areas. Its contemporary style retains a long-lasting elegance and simplicity.
A welcoming family home featuring double garage, patio and four bedrooms with a master suite. Its separate family room and dining area creates plenty of space for family living while the extra windows in the lounge provide a well-lit space for entertaining.
Excellent proportions create a great sense of balance in this family home. Well-sized bedrooms upstairs are matched downstairs in a generously-spaced family area that flows into an open living, dining and kitchen area. A double garage and portico entrance are the finishing touches on a good-looking family home.
A modern designed single level home. Four bedrooms, two bathrooms and a spacious living area create the perfect family home. A double garage and a large alfresco area are the finishing touches to a great family home.
A single level-style home exuding family charm. Three bedrooms, two bathrooms and spacious living and dining areas create a great sense of space along with a study. A double garage and a master bedroom ensuite are the finishing touches to a great family home.
A beautiful single level home exuding family charm. Four bedrooms, two bathrooms and a generously sized family area create a great sense of space. A double garage and large patio are the finishing touches to a great family home.
A modern designed single level home. Four bedrooms, two bathrooms and a spacious living area create the perfect family home. A double garage and a large alfresco area are the finishing touches to a great family home.
A stylish, modern family home including four bedrooms, a bathroom and a family lounge upstairs, then downstairs, a single garage makes room for an office or fifth bedroom.
This stunning family home has some outstanding features. A master bedroom or guest suite down stairs, a family lounge, large walk in pantry, and plenty of outdoor living space. Lots of storage, and internal access to the double garage.
An idyllic two storey home with a fantastic income opportunity. On the lower level to one wing enjoys an open-plan kitchen with island bench top, dining area and lounge with a double garage situated at the front. Upstairs three double bedrooms, bathroom, plus a master bedroom with Ensuite complete this home. On the other side of the lower level, a completely separate two bedroom minor dwelling, Have your own comfortable space along with a fabulous income opportunity.
This plan features three modern two-storey homes: one with 4 bedrooms and two with 5 bedrooms. Each includes a master suite with an ensuite, open-plan living areas, and upper-level retreats. The ground floors offer practical spaces like studies, media rooms, laundries, and double garages, designed for spacious and functional family living.
Excellent proportions create a great sense of balance in this family home. Well-sized bedrooms upstairs are matched downstairs in a generously-spaced family area that flows into an open living, dining and kitchen area. A double garage and portico entrance are the finishing touches on a good-looking family home.
A stunning example of indoor-outdoor flow, this family home has all the essentials for modern living. Open-plan design at its best, Hatfields features four bedrooms with a walk-in wardrobe and double-basin ensuite in the master bedroom. Also includes a media-room and a scullery.